

A successful extension should do more than add floor space. It should suit the way you live and feel connected to your home. Planning home extensions often raises practical questions: which design will work with your property, what permissions may apply and how the build will fit around your household?
A rear, side or two-storey extension can meet different needs, but the existing layout, plot, access and local planning requirements all affect what is practical. Before settling on a design, it helps to define how you want the space to work and understand the decisions that shape the project.
This guide explains the main options for homeowners in London and Surrey, what to consider before building and how a construction partner can coordinate the work. Pace Construction delivers residential extensions, tailored structural remodelling and modern interior finishes. Where the brief calls for it, the project can also include wider refurbishment. Use the guidance below to develop a clear starting point for your plans.
Key Takeaways
- Start with how you want the rooms to work, then shape the extension around your household’s needs.
- Assess access, levels, adjoining rooms and the garden connection to understand how new space can fit alongside your home.
- Compare rear, side and wraparound home extensions by the space they add, their effect on the layout and the work involved.
- Consider planning permission, permitted development and Building Regulations separately as you prepare your brief and project scope.
- Pace Construction brings tailored structural remodelling and modern interior finishes together across extension and refurbishment projects.
Home extensions: start with the space your London or Surrey home needs
A growing family may need a shared living area without losing space for play or work. You might want a kitchen-diner that makes everyday meals easier, or a better connection between the living area and garden. These needs are a more useful starting point for home extensions than choosing an extension style before deciding what the space must do.
A home extension adds living space that should integrate with the existing house and support how its occupants use it. Consider how people will move between rooms, where daylight should fall and how the new area will feel as part of the whole home.
More floor space is not always the only answer. Structural remodelling can open up or rearrange existing rooms, while refurbishment can update finishes and improve how the home works. Depending on your brief, these elements can be planned alongside an extension so the added space feels connected rather than separate.
Which home extension types could suit your property?
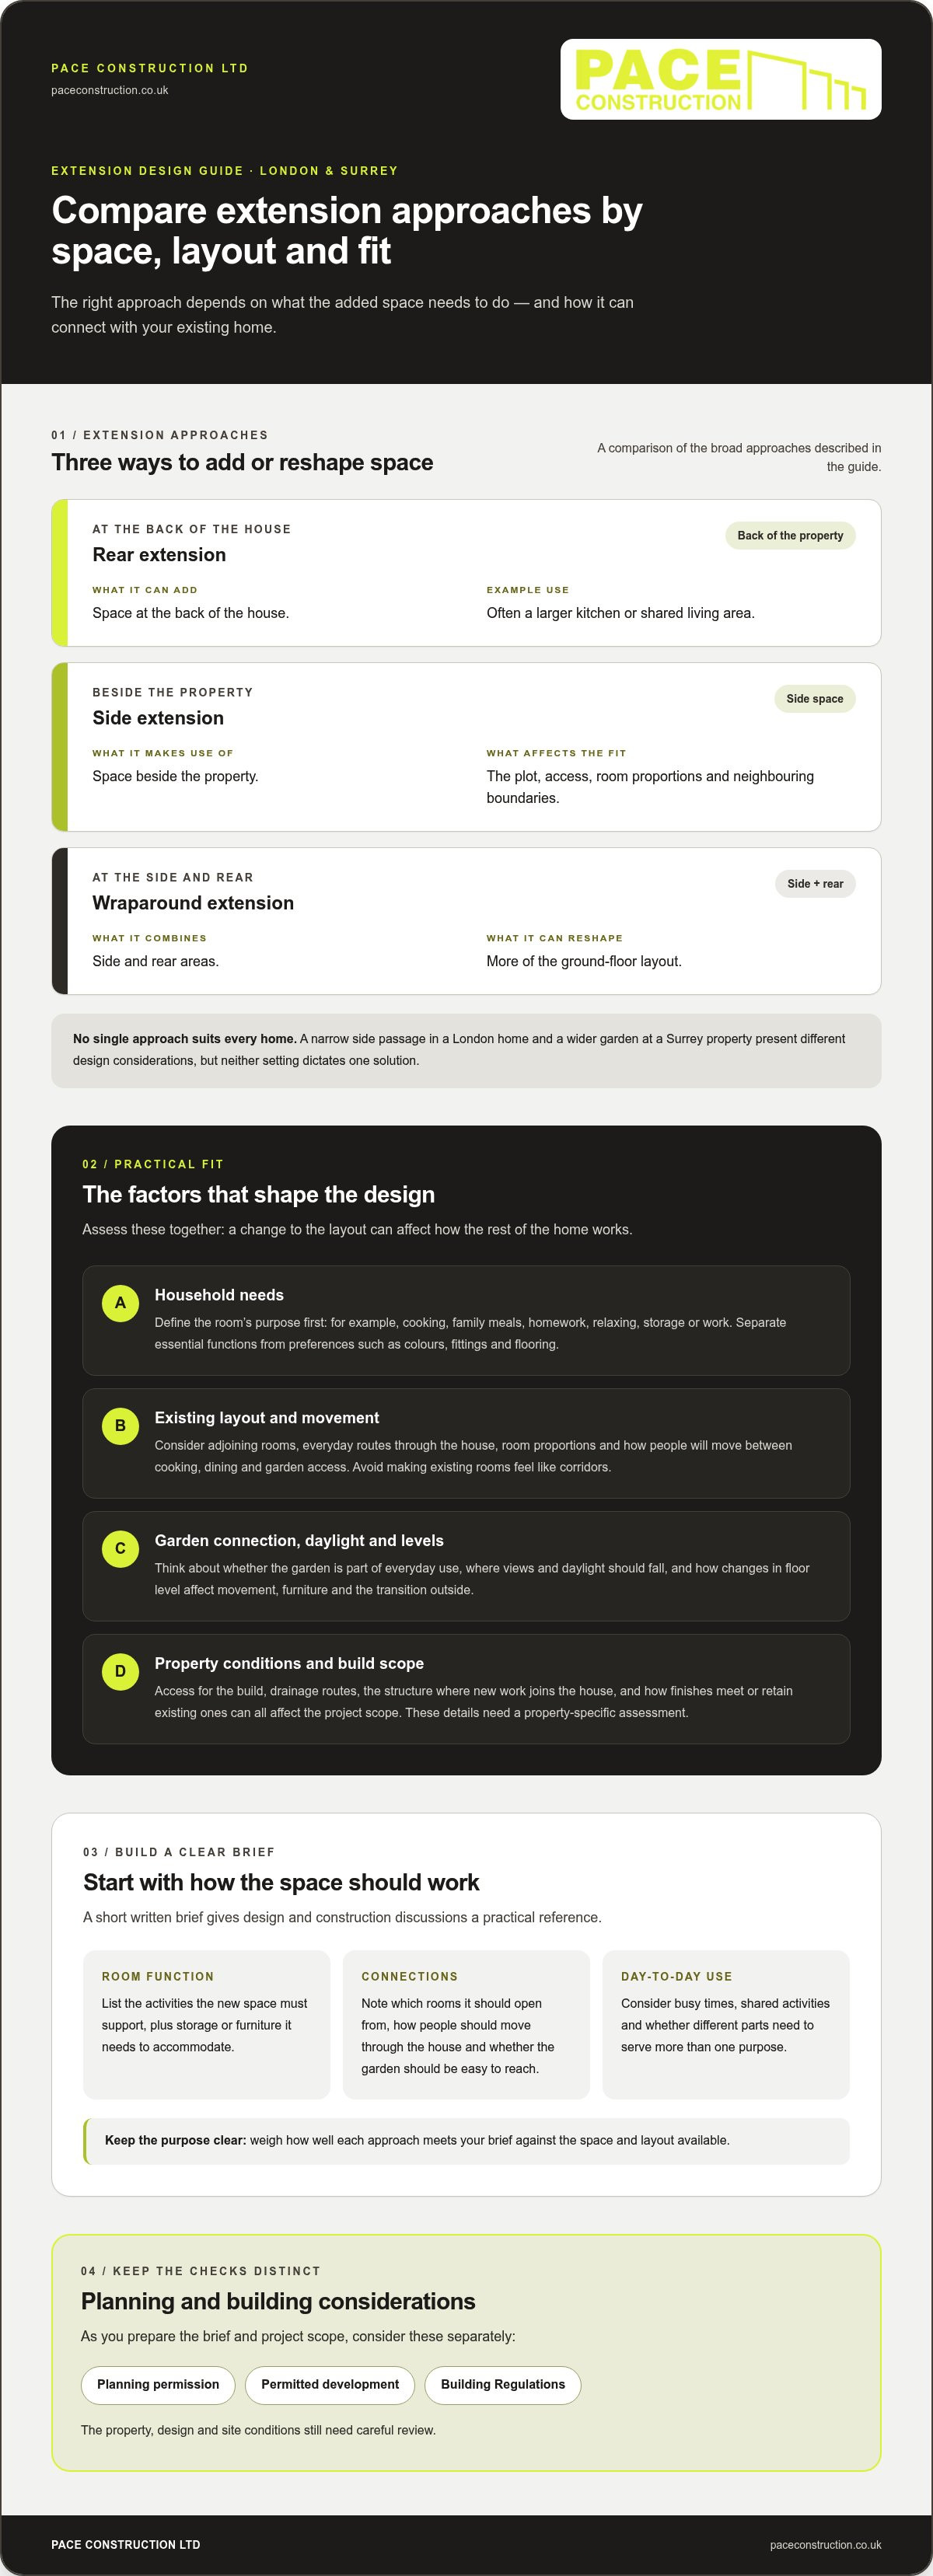
A rear extension adds space at the back of the house, often for a larger kitchen or shared living area. A side extension makes use of space beside the property, while a wraparound combines side and rear areas to reshape more of the ground-floor layout. These are broad design approaches, and the right one depends on the property and your priorities.
The house, plot and intended use all matter. A London home with a narrow side passage presents different design considerations from a Surrey property with a wider garden, but neither setting dictates a single solution. Room proportions, access and the relationship with neighbouring boundaries all influence what may be practical. Choose an approach by weighing how well it meets your brief against the space and layout available.
Turn household needs into a practical project brief
Describe how the space should work before settling on finishes. Note who will use it and when. A kitchen-diner may need to accommodate cooking, family meals and homework, while a garden-facing sitting area may be used mainly for relaxing. Separate essential functions from preferences such as colours, fittings or flooring. This keeps the purpose clear as design decisions develop.
- Room function: List the activities the new space must support, along with any storage or furniture it needs to accommodate.
- Connections: Note which existing rooms it should open from, how people should move through the house and whether the garden should be easy to reach.
- Day-to-day use: Consider busy times, shared activities and whether different parts of the space need to serve more than one purpose.
Bring these points together in a short written brief. It gives design and construction discussions a practical reference, helps distinguish essentials from optional details and makes it easier to consider how an extension and any related refurbishment should fit together.
How an extension fits into your existing home in London and Surrey
An extension needs to work with the house it joins, not just add space. The route from the front door to the kitchen, changes in floor level, the position of existing rooms and access to the garden can all affect how the new area feels and functions. Good extension design responds to the existing home and the way its occupants intend to use the added space.
Think through the routes people will take each day. A kitchen-diner extension may need a clear path between cooking, dining and garden access, without making the original rooms feel like corridors. A separate living or work area may benefit from a quieter position and a more defined entrance from the existing house. Openings can make movement easier, but their size and position also influence how the old and new spaces relate.
What should the new space connect to?
Consider which rooms the extension should open from and whether the garden will be part of everyday use. A wide opening towards the garden can strengthen that connection, while rooflights or carefully positioned windows may bring daylight deeper into the new room. The best arrangement depends on the existing layout and how you want to use the space through the day. Consider circulation, views and light together rather than making decisions about each opening in isolation.
Levels matter too. A change between the existing floor and the extension can affect movement, furniture placement and the transition outside. Resolve these details as part of the overall layout, before the main design is settled.
How existing conditions shape the construction scope
The project scope should reflect the conditions at the property rather than assume every house presents the same challenges. Assessment may consider the structure where the new work joins the existing building, drainage routes, access for the build and how new finishes will meet existing ones. The condition of the house may also affect what work is sensible to include. These details need a project-specific assessment, not a diagnosis based on a general description or photograph.
Before fixing design decisions, record practical details such as available access, the rooms adjoining the proposed extension, changes in level and any existing finishes you hope to retain. The GOV.UK guidance on permitted development rights can help homeowners understand this separate planning consideration. The design and site conditions still need careful review.
Layout, structure and finishes are connected. Changing an opening can affect the structural approach, which can in turn influence how the adjoining room is finished. Pace Construction delivers extensions and refurbishment in London and Surrey, with tailored structural remodelling shaped around each project. Explore Pace Construction’s extension and refurbishment work to see how these elements can be brought together.
Compare home extension approaches by space, disruption and scope
The right approach depends on what your household needs and how the property can accommodate it. A rear extension, side extension and wraparound design can each change how rooms work, but they affect different parts of the home and garden. Compare their likely role and implications rather than treating one as the standard choice for London or Surrey.
| Approach | Typical use | Space and layout effect | Project considerations |
|---|---|---|---|
| Rear extension | Enlarging a kitchen, dining area or ground-floor living space. | Adds space at the back and may create a stronger connection with the garden. | Consider daylight, garden space, access and how the new room meets existing rooms. |
| Side extension | Making use of space alongside the house for a new room or additional ground-floor area. | Uses part of the side footprint and may alter the flow between existing rooms. | Assess the available plot, access and relationship with the existing structure. |
| Wraparound extension | Combining rear and side additions to reshape a larger part of the ground floor. | Can create a broader, more connected layout, subject to the property and design. | Often involves a wider scope of structural and layout changes to consider together. |
| Remodelling or refurbishment | Improving how current rooms connect or are used, without necessarily adding floor area. | May reorganise existing space rather than extend the footprint. | Consider the house’s condition and whether the brief can be met through internal changes. |
Rear, side or wraparound: what changes between approaches?
A rear addition may suit a brief centred on a kitchen-diner opening towards the garden. A side extension could address a need for an extra room where the plot allows. A wraparound combines both directions, so it may change more of the ground-floor arrangement. These are practical distinctions, not promises about how much space a particular home can gain. London and Surrey have varied house types and plots, so examples from one property shouldn’t be treated as rules for another.
Disruption and construction scope depend on the design and the existing home. Consider each proposal against the property and current planning and building control requirements. The type of extension and its location do not automatically establish which approvals apply. Check the relevant guidance for the specific property and proposal before settling the scope.
When refurbishment may address the same need
If the main frustration is a poor connection between existing rooms, structural remodelling or refurbishment may address the brief without extending the footprint. For example, improving the relationship between a kitchen and dining area could be more relevant than adding a room. An extension and refurbishment can also be planned together when the project calls for changes both inside and outside the original footprint.
There’s no universal answer on value or cost. The suitable route depends on the home, intended use and work involved. The RIBA Plan of Work offers a framework for organising a project through its stages. Pace Construction delivers extensions and refurbishment in London and Surrey, with the scope shaped around the home and brief. Explore Pace Construction’s extension work as you consider the route that fits your property.
Plan a home extension around decisions, access and day-to-day disruption
A clear preparation sequence helps turn an idea into a project that can be discussed in practical terms. For home extensions, look beyond the finished room: the property, approvals, site access and household routines can all affect the work. Early information helps define the brief, but it does not replace a detailed assessment of the home and proposal.
What to prepare before discussing the build
Gather a short room brief, your priorities and reference images that show the look or feel you have in mind. Note known property details, access limitations and which areas you need to keep usable. These notes give the first project discussion a useful starting point without assuming the design or construction scope is already settled.
- Set out the brief. Describe what the new or improved space needs to do, who will use it and which requirements matter most.
- Record the property context. Note the rooms next to the proposed work, access routes, outdoor space, known alterations and any information you have about the existing home.
- Separate design decisions. Identify essential layout needs first, then list preferences such as finishes, fittings and lighting to develop as the design takes shape.
- Define the likely scope. Consider whether the project is an extension alone or whether structural remodelling and refurbishment should be included.
- Discuss delivery requirements. Set out access constraints, storage needs and the parts of the home that may need to remain in use, so they can inform project planning.
Keep planning and building requirements distinct
Planning permission, permitted development and Building Regulations are separate considerations. Requirements depend on the property and proposal, so don’t assume one approval or route settles the others. Check current guidance for the specific project, including relevant local planning information, before committing to a design. As the scope develops, discuss which questions need to be resolved.
Plan for construction disruption
Work areas and routes through the home can affect everyday routines. Think about where materials might be stored, how people will move around the property and whether the proposed work will affect the kitchen, bathroom or other facilities. If part of the home needs to remain usable, make that clear early. Discuss practical arrangements and sequencing for the specific project rather than assuming an exact programme or uninterrupted occupation.
Good communication matters throughout. Pace Construction delivers extensions and refurbishment in London and Surrey, with tailored structural remodelling shaped around the project scope. Discuss your extension plans with Pace Construction to start shaping the work around your home and day-to-day needs.
Delivering home extensions in London and Surrey with Pace Construction
Pace Construction Ltd delivers residential extensions and refurbishment across London and Surrey. Each project starts with the property and the brief: what the new space needs to do, how it should connect with the existing home and which priorities will guide decisions. This gives the construction scope a clear purpose instead of treating added floor area as a stand-alone task.
Home extensions can involve more than building beyond the original footprint. Where the brief calls for it, structural remodelling and refurbishment can be planned alongside the addition, helping the new and existing areas work as a connected whole. The scope depends on the home and the agreed project priorities.
A tailored scope, shaped around the home
Imagine a household planning a larger kitchen-diner. The brief might call for a new rear space, a changed opening between rooms and finishes that feel consistent across old and new areas. This illustrates why the structure, layout and finished room need to be planned together.
Structural remodelling shapes how the spaces connect, while modern interior finishes contribute to how the completed rooms look and function. The construction scope should reflect the property, intended use and decisions made for the project. This keeps attention on practical outcomes, such as a clear route between the kitchen and dining area, as well as the work needed to bring the design together.
Discuss your extension project with Pace Construction Ltd
For an initial project discussion, bring together three essentials:
- Property context: describe the home, the rooms near the proposed work and any known access or layout constraints.
- Intended space: explain what you want to add or improve and how the household expects to use it.
- Main priorities: identify the requirements that matter most, including how the new area should connect with existing rooms or the garden.
These details help frame the conversation. As the project develops, the brief, property and construction requirements can inform the scope and decisions that need coordination. Pace Construction Ltd's extension and refurbishment work brings tailored structural remodelling and modern finishes into the project, with the approach shaped around the home.
If you're considering an extension or refurbishment in London or Surrey, discuss your project with Pace Construction Ltd. Share the home, the space you have in mind and the priorities you want the work to address.
Take the next step towards a home that works for you
Turn your ideas into a clear starting point. Choose the change that would make the greatest difference to daily life, then note what you know about the property and what you still need to resolve. Your plans don’t need to be complete before you begin a conversation.
Home extensions can shape space around real household needs, but a sound project also depends on how the new work relates to the existing home. A considered discussion can help bring those priorities into focus. Pace Construction delivers residential extensions and refurbishment for homeowners in London and Surrey, with the scope shaped around the property and intended use.
Discuss your home extension with Pace Construction and share the space you have in mind, your main priorities and any questions you’re working through.
Frequently Asked Questions
Do home extensions always need planning permission in England?
No. Some proposals may be possible under permitted development rights, but this depends on the design, property and any restrictions affecting it. Flats, listed buildings and homes in conservation areas may have different or restricted rights. A larger extension may involve a prior approval process rather than a standard planning application. Check the current rules with the relevant local planning authority before work begins, and consider a Lawful Development Certificate as formal confirmation where appropriate.
Do I need Building Regulations approval for a home extension?
Building Regulations are separate from planning permission and permitted development. An extension will generally need to meet relevant requirements for matters such as structural safety, fire safety, energy performance and drainage, and building control may need to approve or inspect the work. The route depends on the proposal. Establish the applicable process before construction starts, and keep the resulting approval documents with your property records for future reference.
Can I live in my home while an extension is being built?
Sometimes, but it depends on the work and how it affects essential parts of the home. If the project involves the only kitchen or bathroom, cuts through a main access route or affects utilities, staying may be difficult at certain stages. Discuss work areas, access arrangements and likely service interruptions as part of project planning. Your household’s needs and the construction sequence will shape what is practical.
How long does it take to build a home extension?
A typical single-storey extension takes around 12 to 16 weeks to build, while a two-storey extension may take around 20 to 26 weeks. These are construction estimates, not the full project duration. Design development, approvals, site conditions and the agreed scope can add time before building starts, so the overall process may take longer. Treat any programme as specific to the property and work involved, rather than a fixed standard.
Will a home extension add value to my property?
It may, but added value isn’t guaranteed. The effect depends on factors such as the quality and usefulness of the completed space, the property’s overall condition and what buyers value in that part of London or Surrey. A well-planned room that works with the existing home may support its appeal, but the project should also meet your household’s needs. For a financial decision, consider a property-specific valuation rather than relying on a general estimate.
How much does a home extension cost in London or Surrey?
There isn’t one reliable figure for every project. The cost depends on the size and complexity of the proposal, the existing property, structural work, access, drainage and the finishes selected. Professional fees, approval costs and VAT may also affect the total budget. A clearer estimate requires a defined scope and assessment of the home. Compare estimates on the same basis, including what work and associated items each one covers.
Can I extend a semi-detached or terraced house?
Yes, a semi-detached or terraced house can be extended, but the suitable design depends on the plot, existing layout and proposal. A side addition may be constrained by limited space, while a rear extension needs careful consideration of the garden and neighbouring properties. Planning rules, Building Regulations and shared-boundary matters may also affect the project. Assess these points for the specific home before settling on a design or construction scope.